Leased
115 CENTRAL Park W 2E
115 CENTRAL Park W 2E, New York City, NY 10023
$37,500/month
115 CENTRAL Park W 2E, New York City, NY 10023
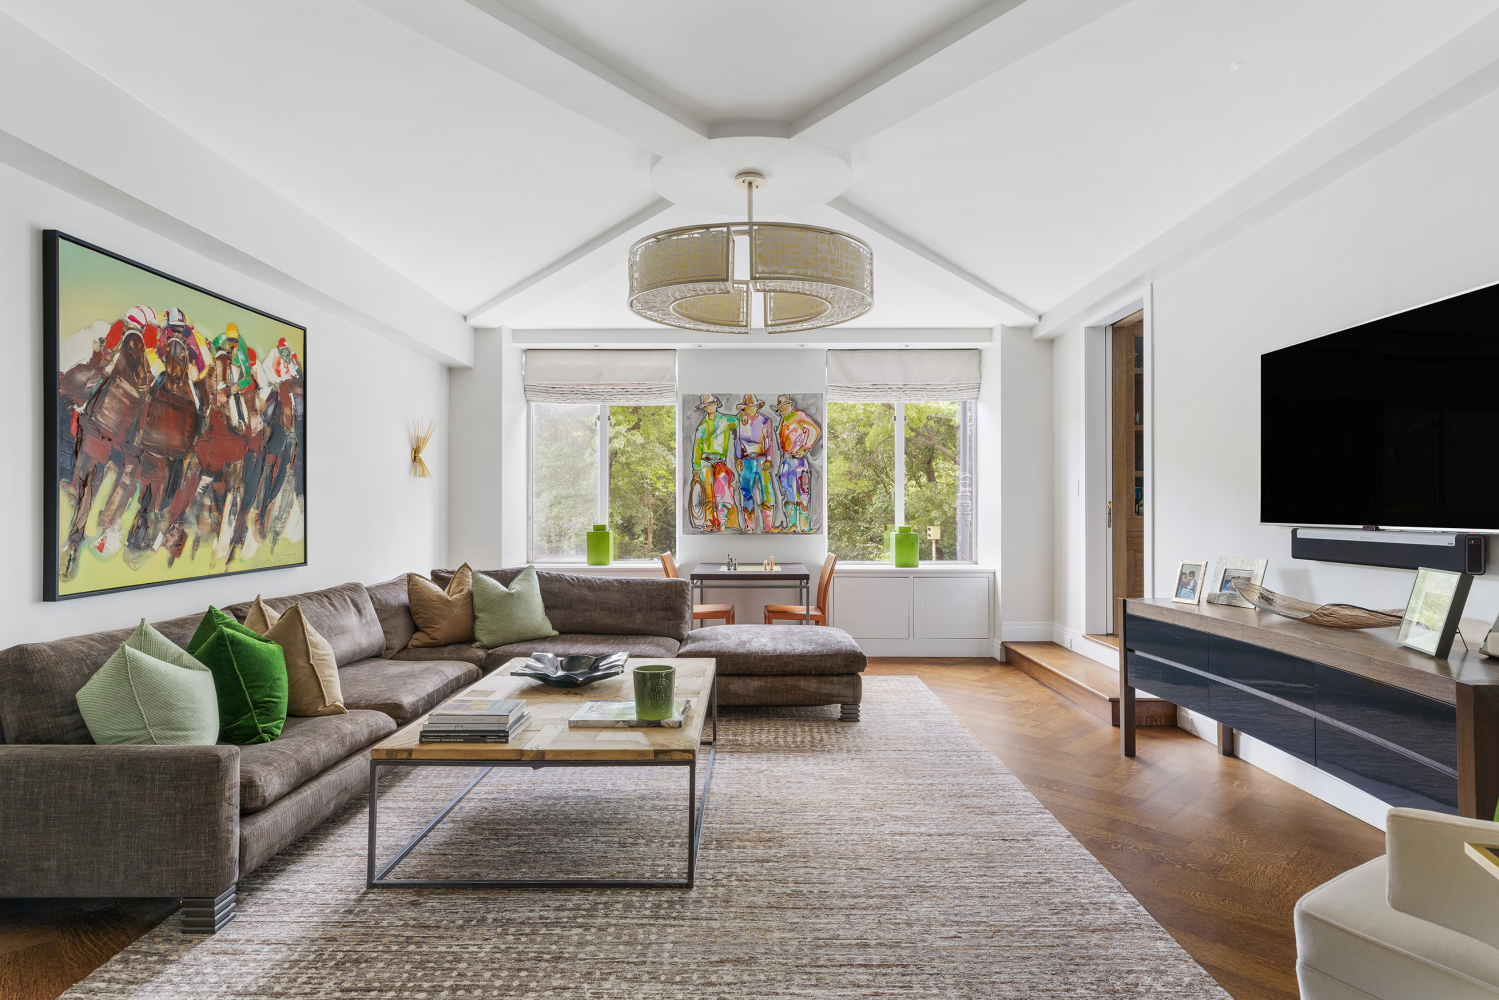
Enjoy classic Upper West Side elegance with this fully furnished pristine co-op directly on Central Park, a sprawling 3-bedroom, 3.5-bathroom home graced with luxurious finishes throughout. A blend of stylish hardwood floor patterns and color tones complement airy beamed ceilings with crown molding, recessed lights, and chandeliers. Oversized windows offer direct park views, and charming built-ins provide customized storage and seating options.
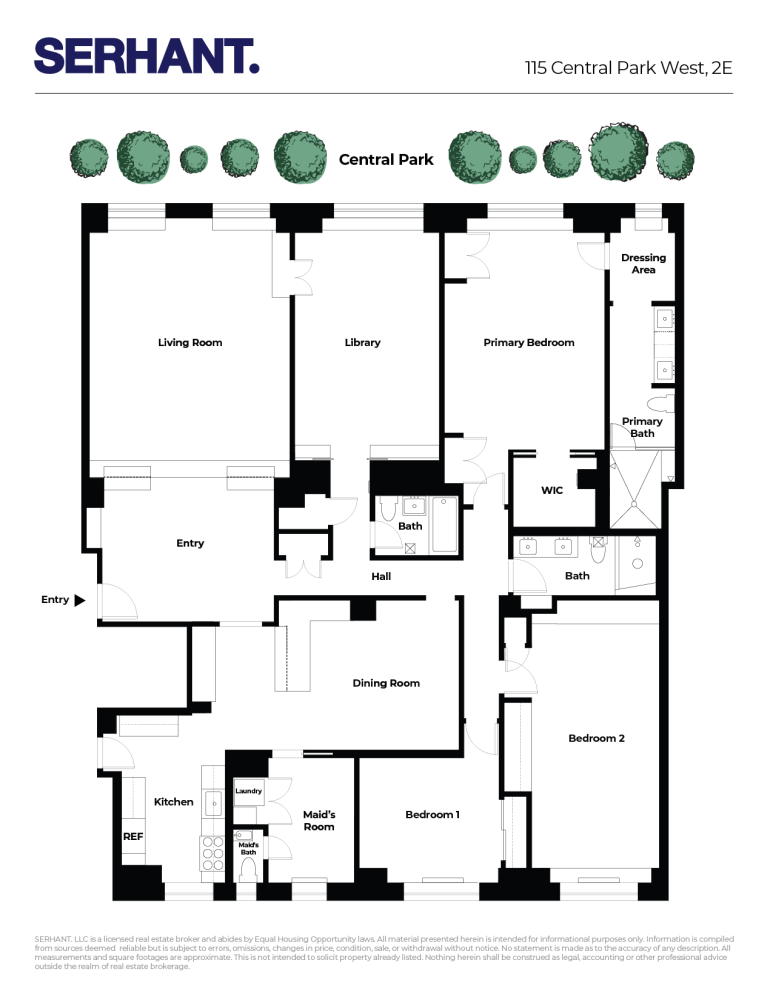
A grand entry room welcome residents with built-in bench seating and easy access to the rest of the home. On one side is a sunken living room with park views which leads into a spacious library/home office with built-in cabinets and custom millwork. On the other side is a formal dining room with banquette seating, a built-in coffee station, and a marble breakfast bar with an integrated wine fridge, microwave, and warming tray. Just off the dining room is a windowed galley-style kitchen with a service entrance, marble countertops, glass tile backsplashes, custom cabinets, and high-end stainless steel appliances. There is also a discreet maid's room with laundry closet and a windowed powder room.
The primary bedroom has picturesque park views, a huge walk-in closet, two reach-in closets, a windowed dressing area, and a sublime en-suite marble bathroom with double sinks and a walk-in shower. The second and third bedrooms have chic built-ins, large closets, and easy access to a second full bathroom with double sinks and a walk-in shower. The hallway bathroom is ideal for guests and has custom tile work and a deep tub.
The Majestic is an Art Deco pre-war building with incredible architectural details situated directly on Central Park. Residents enjoy full-time service and concierge staff, a private fitness center, a bicycle room, a children's playroom, private storage, and a rooftop solarium and terrace with commanding park and city views. The building is moments from restaurants, bars, cafes, and shops, and it is close to American Museum of Natural History, Strawberry Fields, and The Lake. Nearby subway lines include the 1/2/3/B/C. Pets are welcome.
4
beds
5
baths