For Lease
202 BROOME Street 12C
202 BROOME Street 12C, New York City, NY 10002
$9,000/month
202 BROOME Street 12C, New York City, NY 10002
EXQUISITE AMENITY-RICH LUXURY AT THE CROSSROADS OF CULTURE AND CONVENIENCE.
Iconic Lower East Side living awaits in this stunning 1-bedroom, 1.5-bathroom designer residence from the award-winning firm, CetraRuddy.
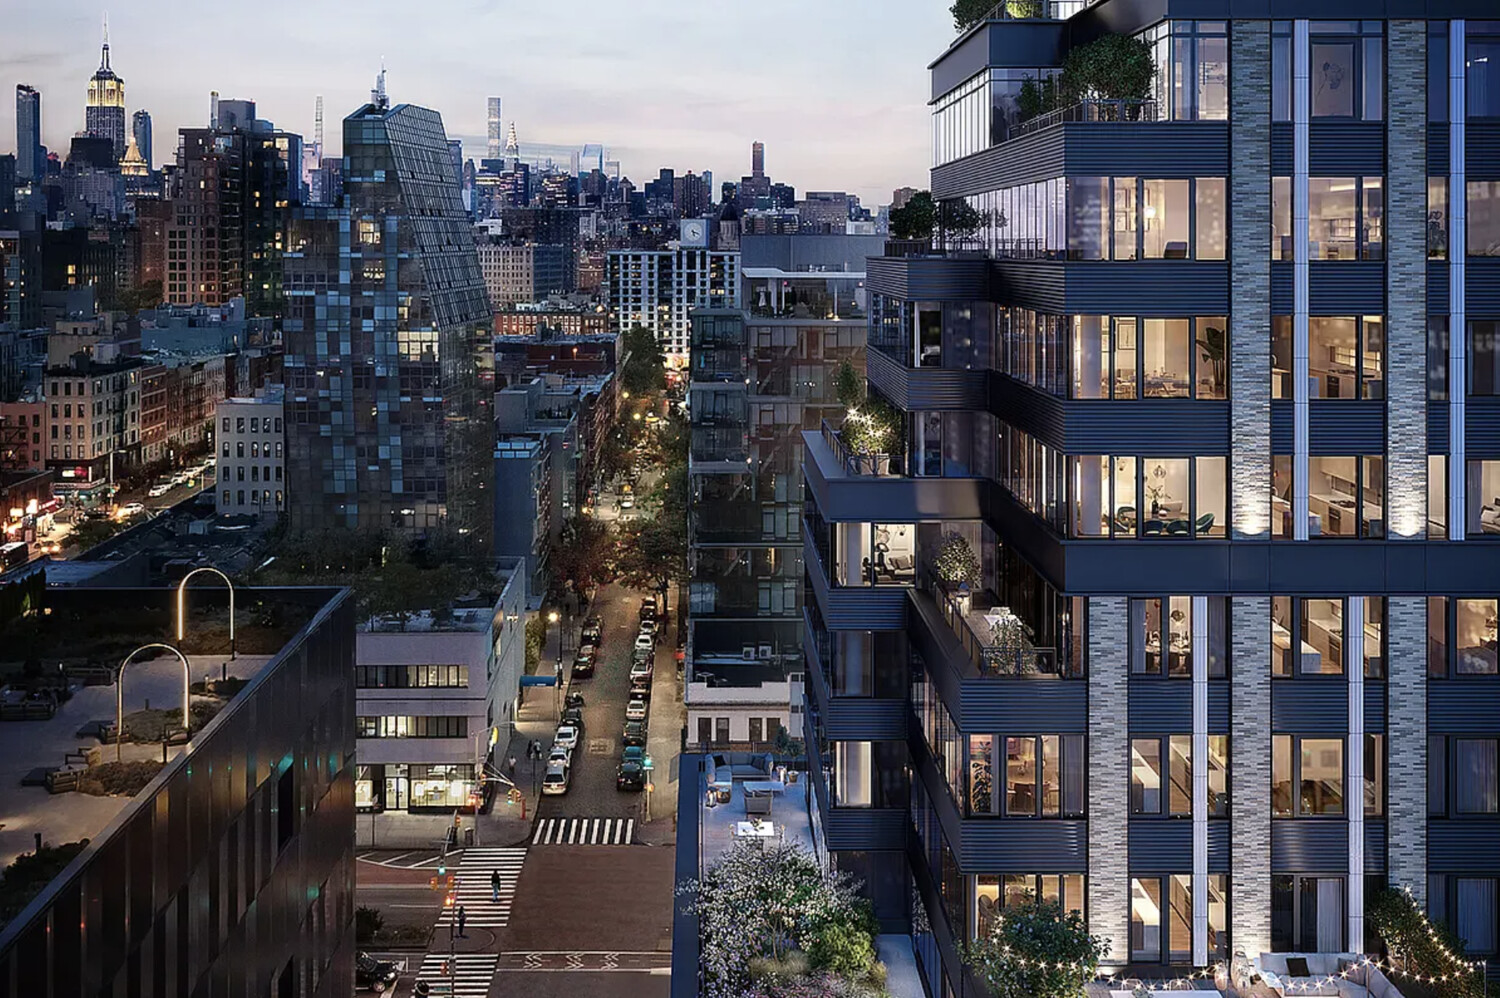
Graced with thoughtful, upscale finishes and abundant natural light, this inviting high-floor rental places you in the heart of one of Manhattan's liveliest dining, shopping, and nightlife districts. Essex Market, The Bowery, the East Village, Little Italy, and Chinatown are all within a few blocks, and cultural options abound.
EXCEPTIONAL LIGHT. CUSTOM ITALIAN CHEF'S KITCHEN. SPACIOUS OPEN-PLAN LIVING.
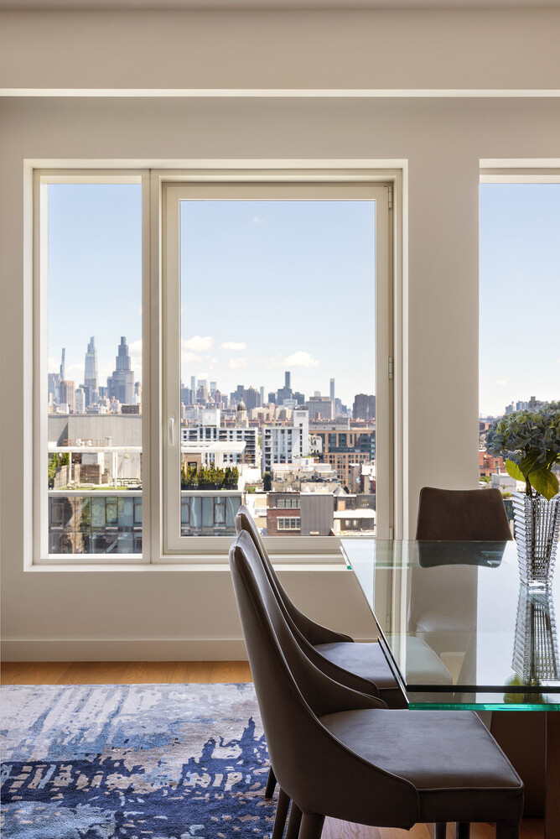
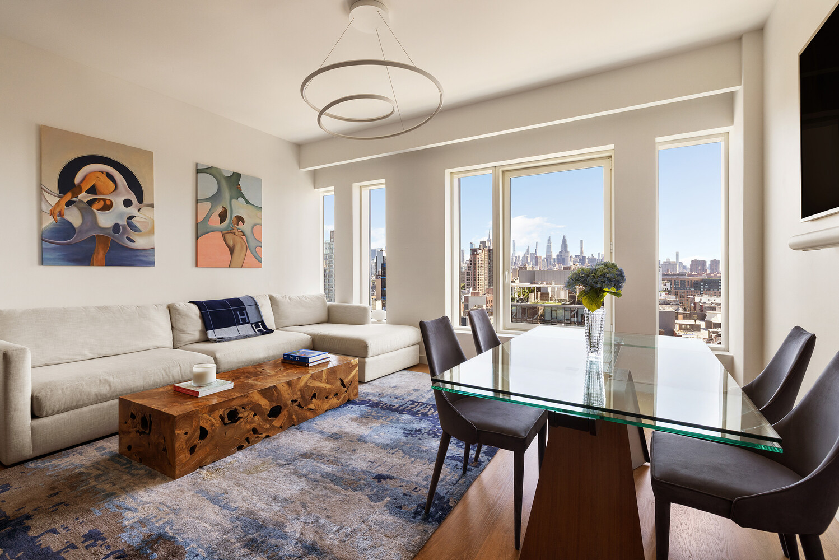
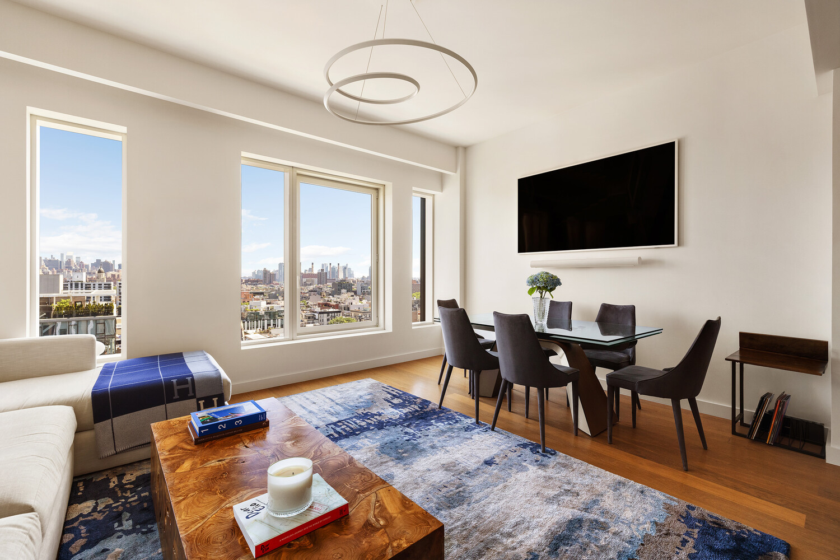
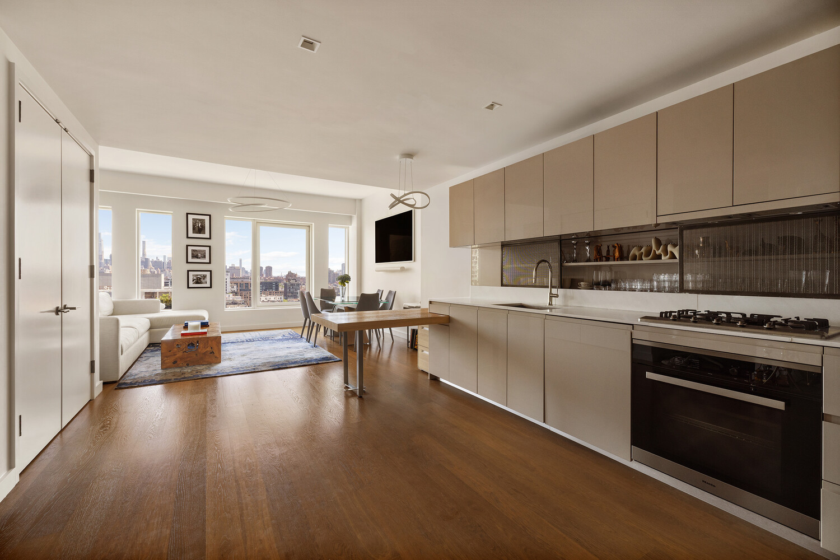
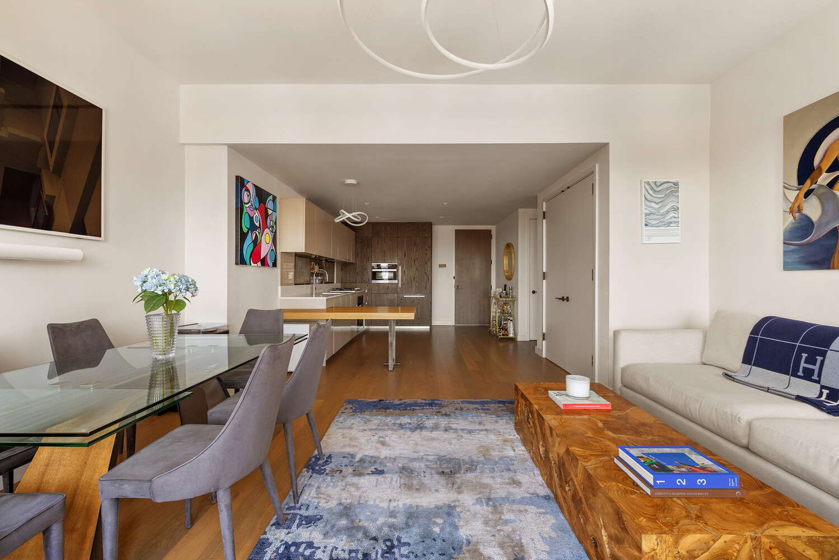
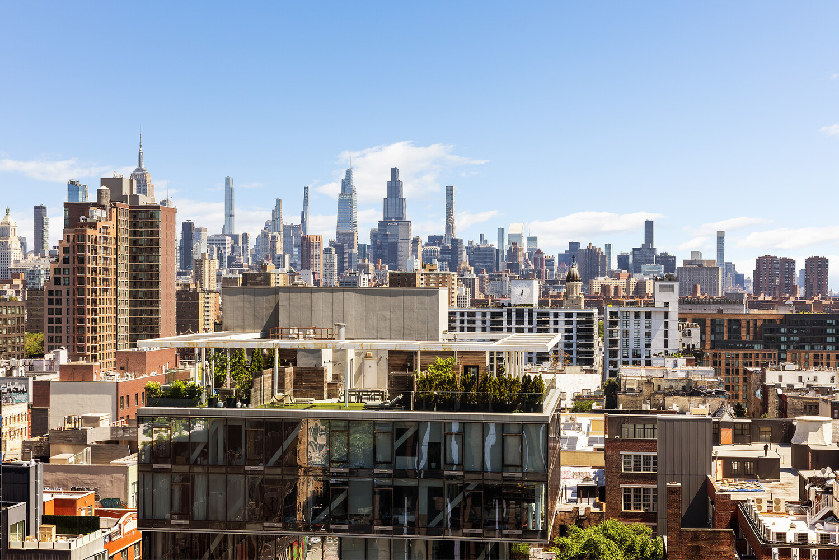
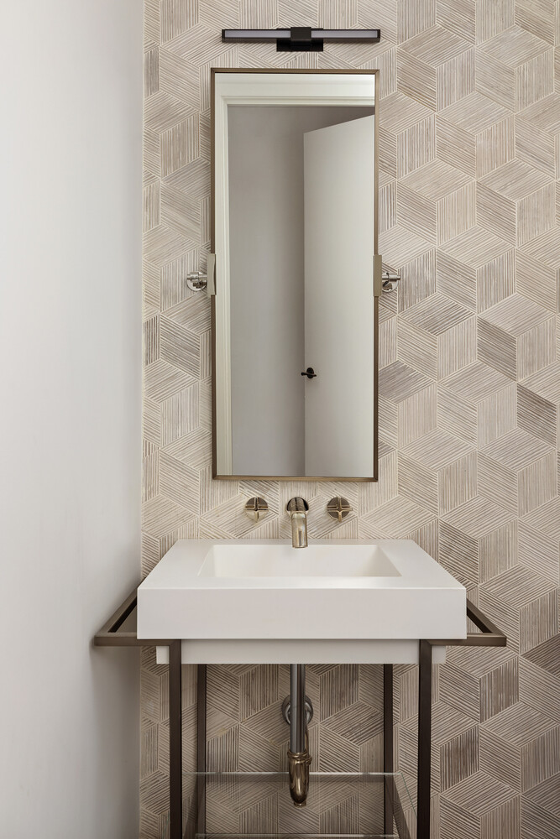
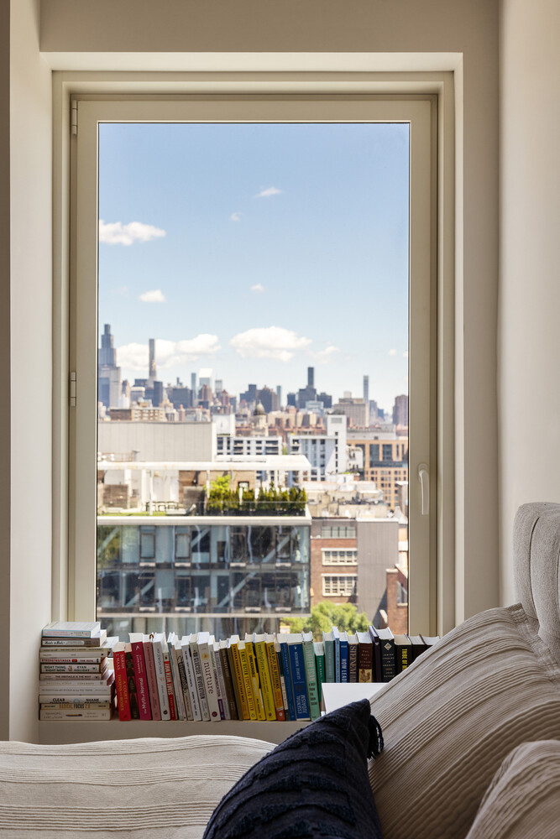
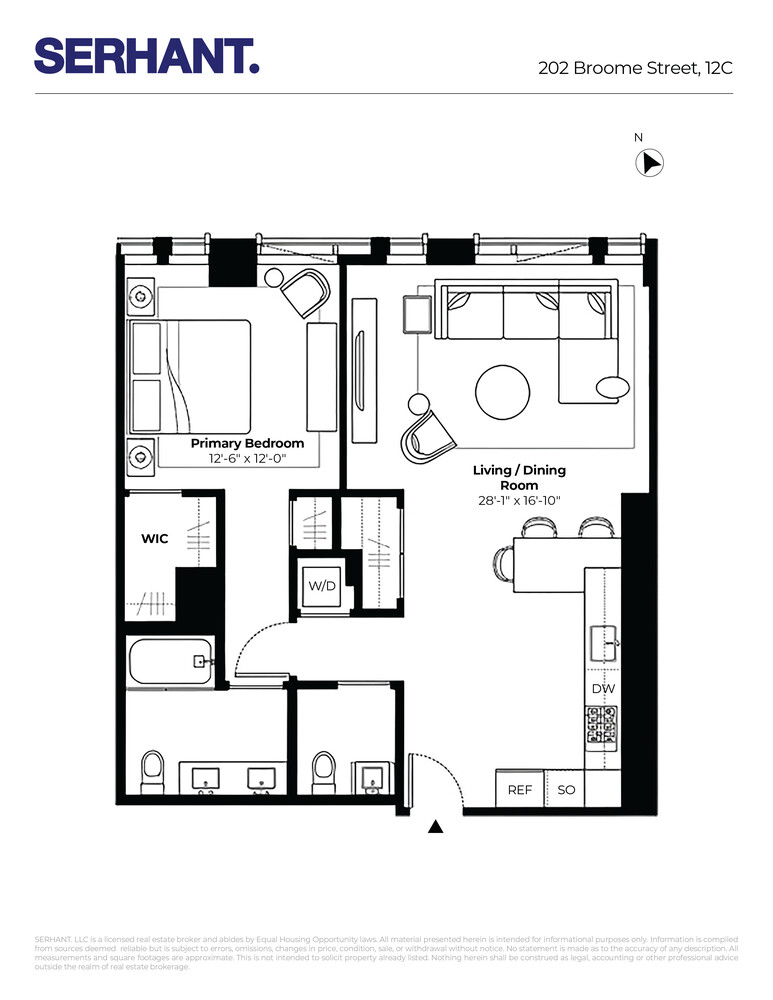
Residents are welcomed by a sun-splashed living room, dining, and kitchen adorned with wide plank European oak floors and soaring ceilings up to 10 feet high. Oversized floor-to-ceiling windows frame sweeping northern views of the Midtown skyline, and a pristine powder room with a textured Romboo Nublado feature wall and polished For di Bosco marble floors is the ultimate convenience when hosting guests.
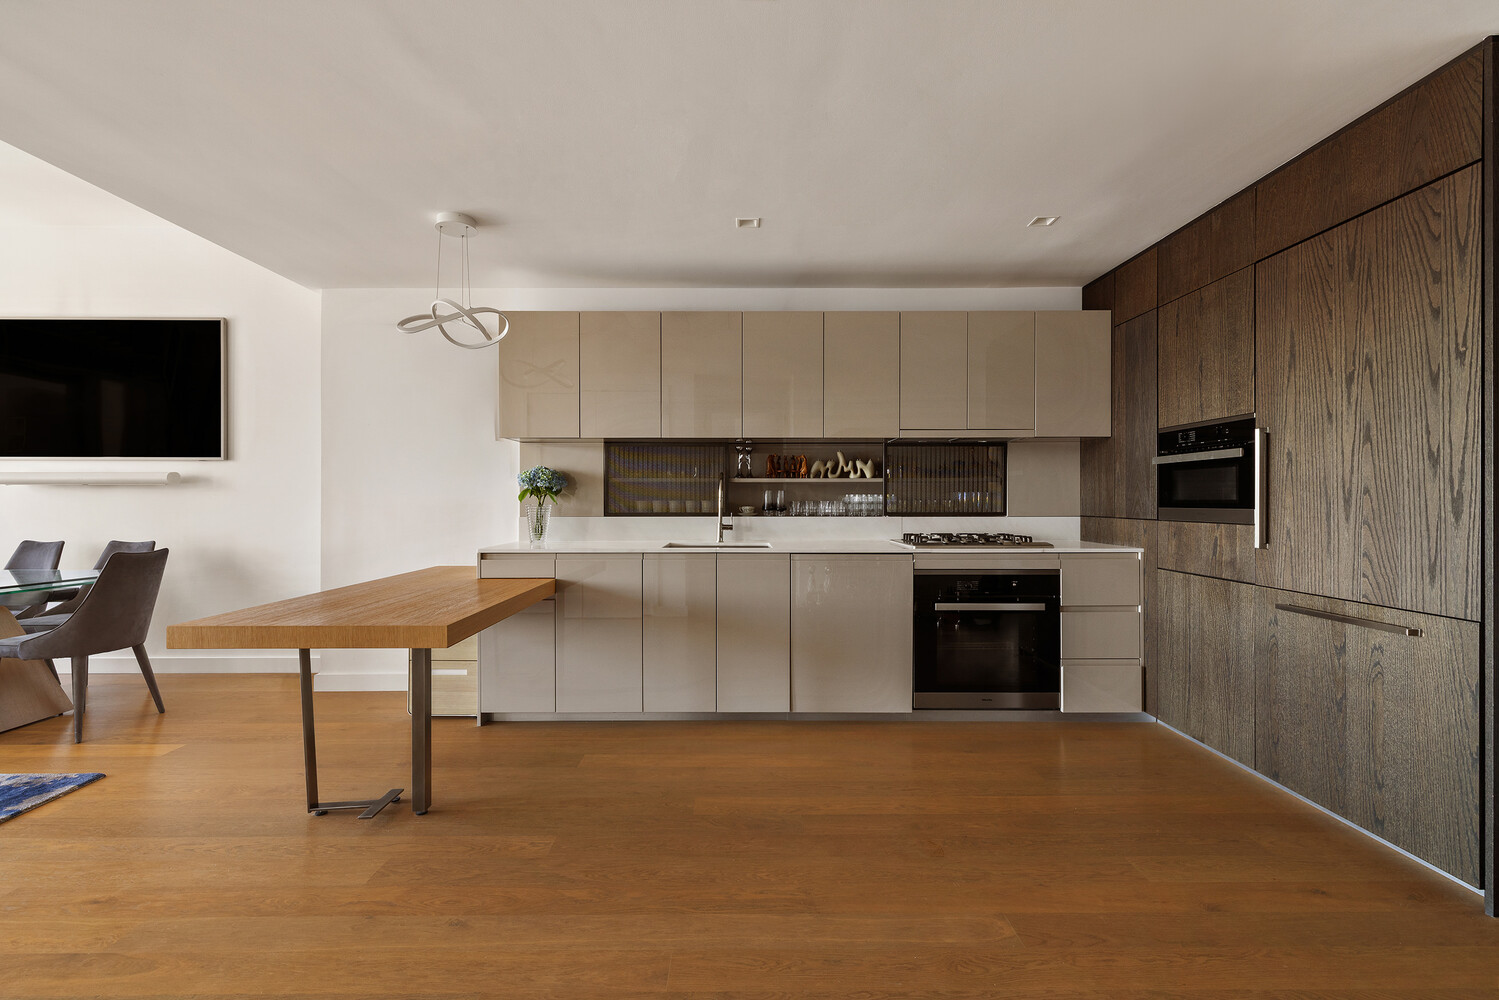
Form and function embody an elegant Moca kitchen anchored by an eat-in waterfall peninsula for effortless entertaining and daily meals. Custom two-tone cabinetry is finished in taupe glossy lacquer and stained oak, with additional storage seamlessly integrated into the backsplash with discreet sliding metal screen doors. Honed Dolomite marble countertops bring everything together, and built-in Miele appliances include a gas cooktop and vented hood.
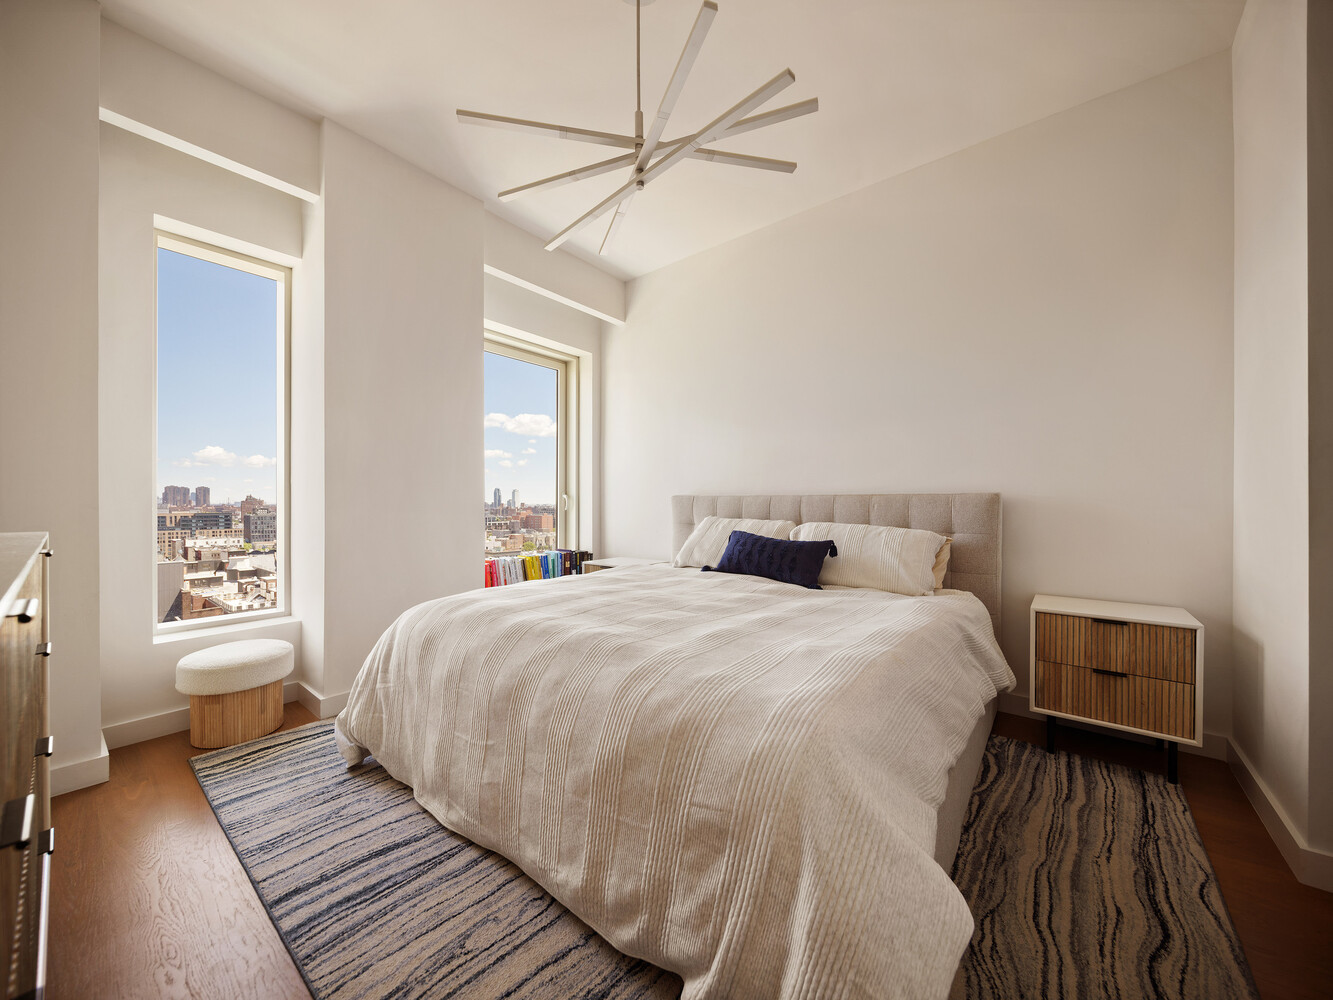
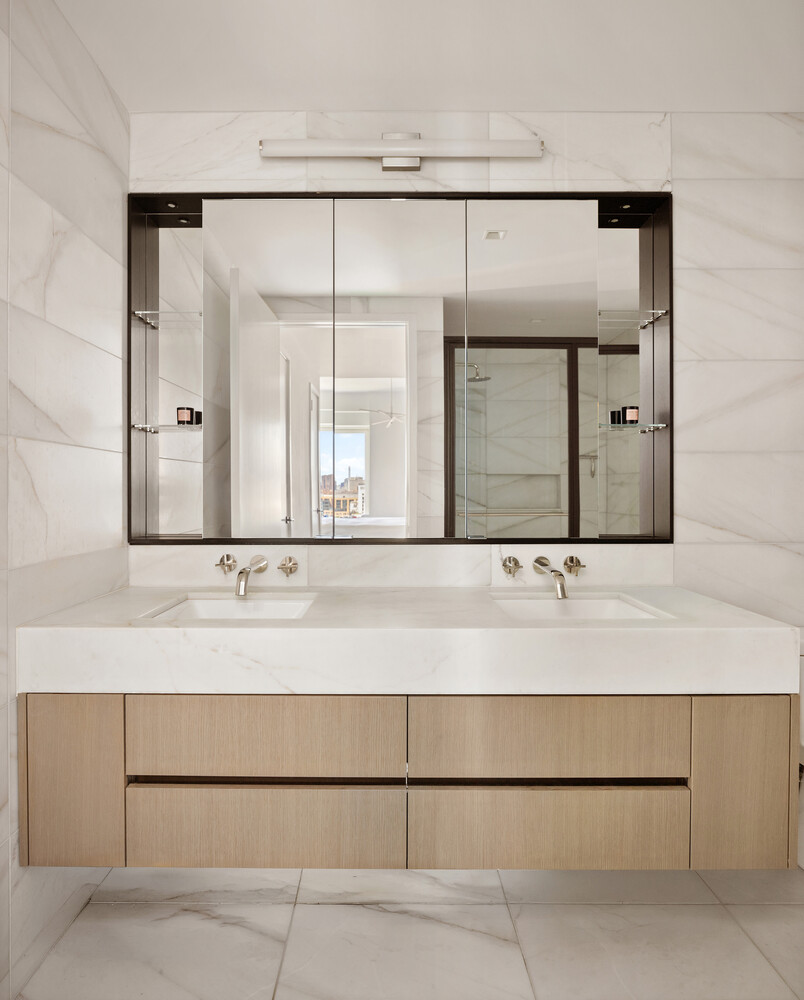
The king-size bedroom suite is a true retreat, offering a sumptuous walk-in closet, an additional reach-in closet, and a lavish en-suite bathroom wrapped in Calacatta Lincoln marble with a custom floating double vanity, radiant heated flooring, polished nickel fixtures, and a walk-in rainfall shower. A stacked washer and dryer from Miele complete the home.
UNRIVALED DOWNTOWN MANHATTAN LIFESTYLE AT ONE ESSEX CROSSING.
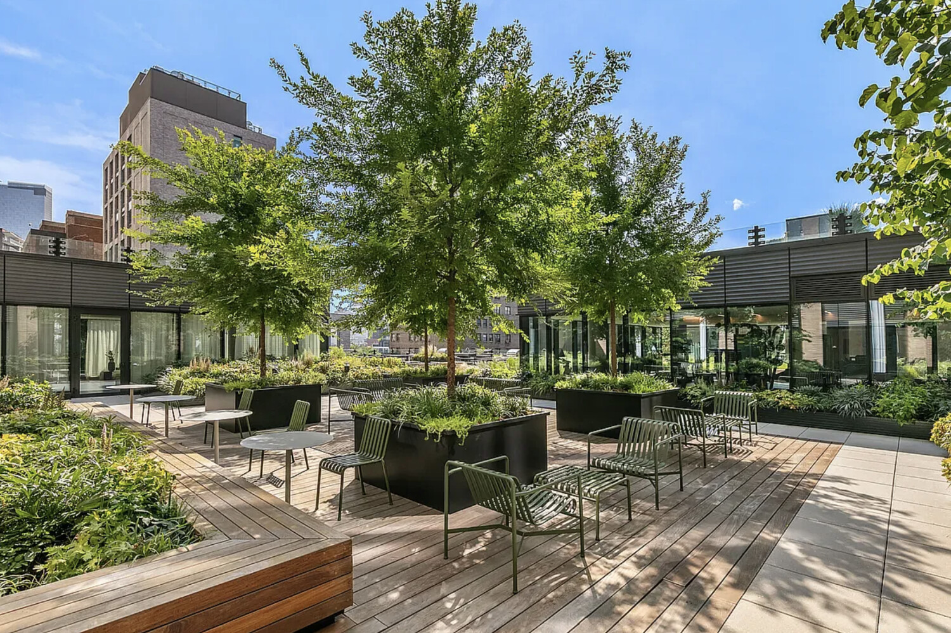
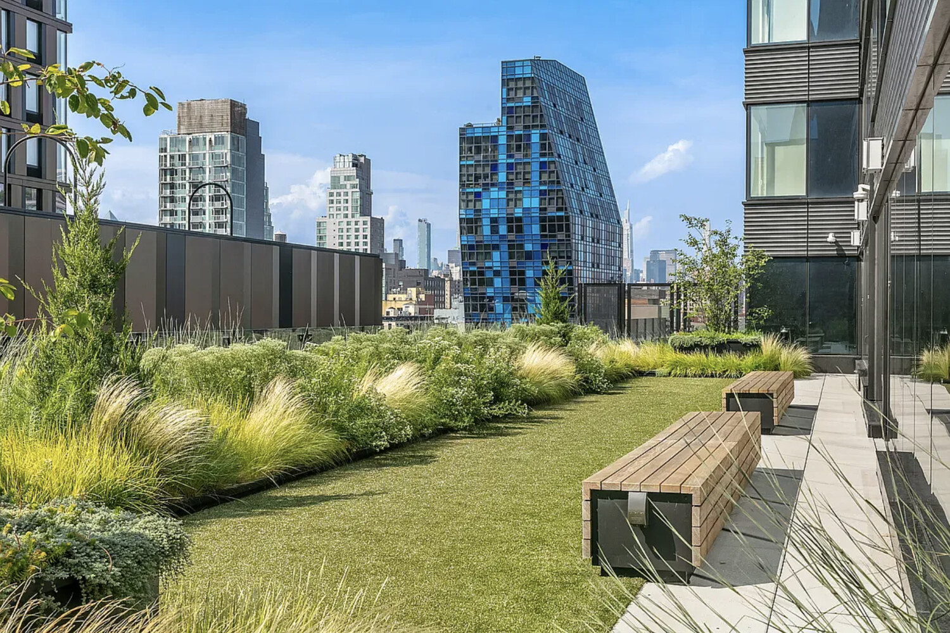
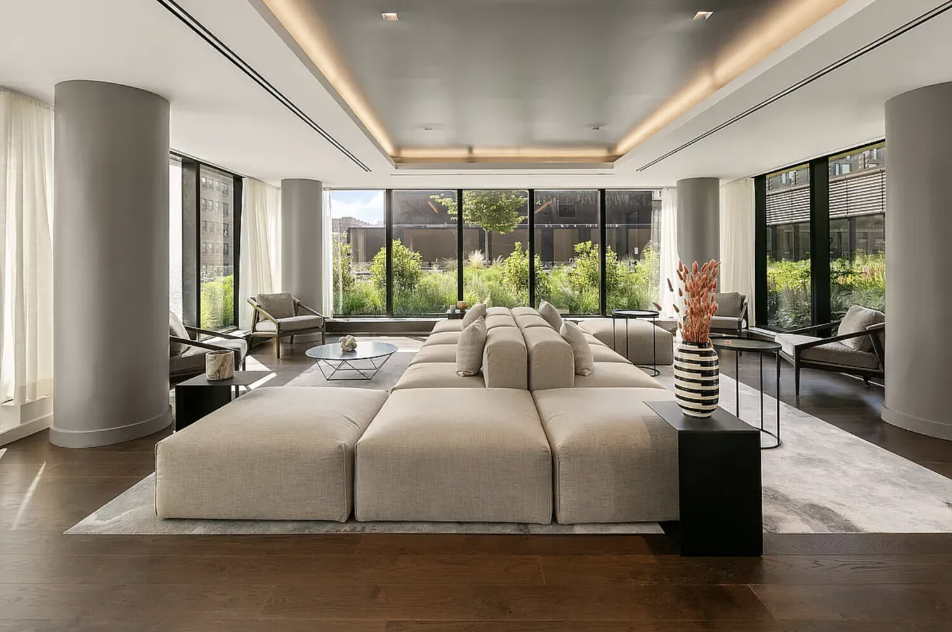
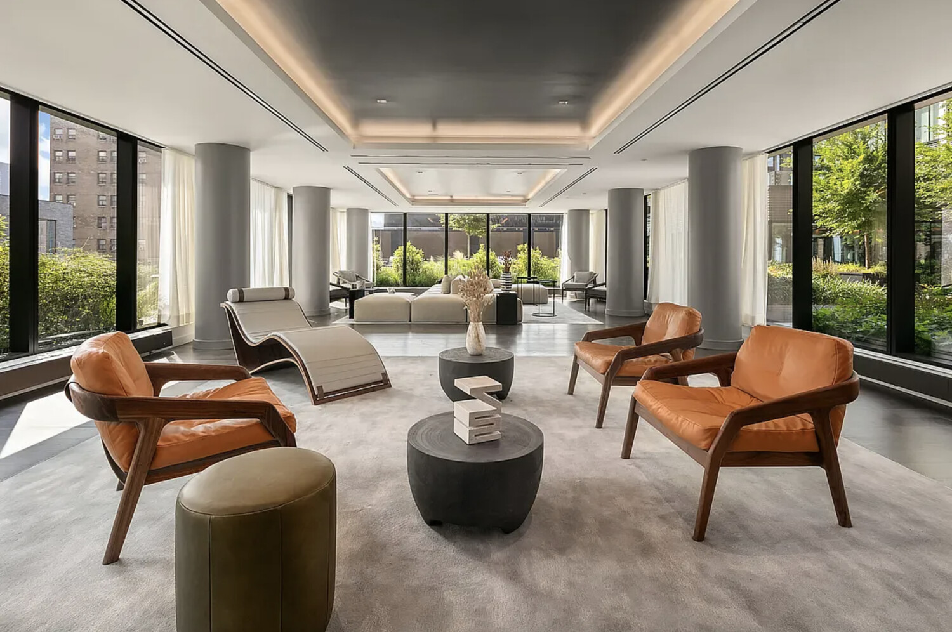
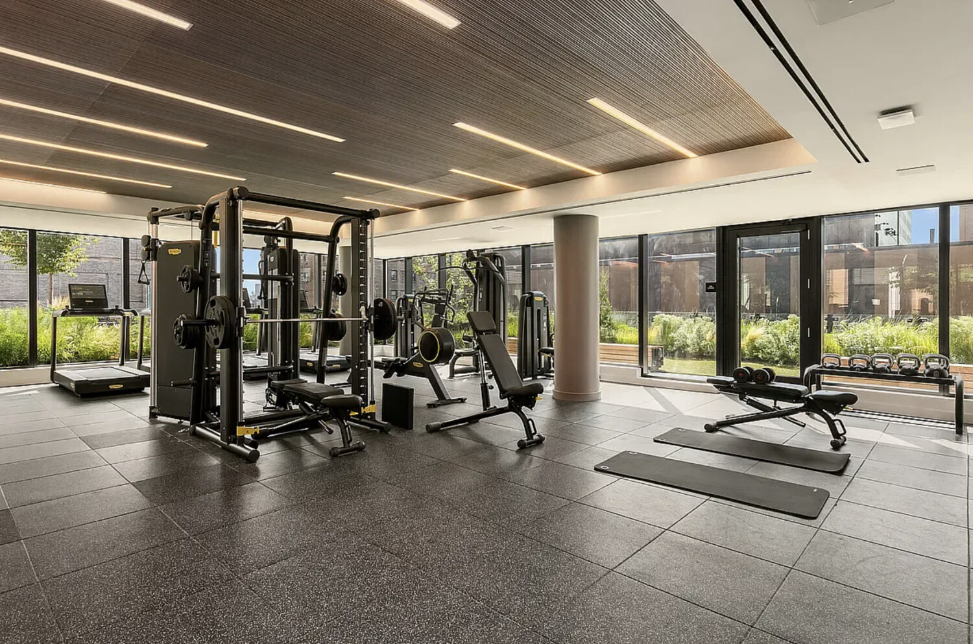
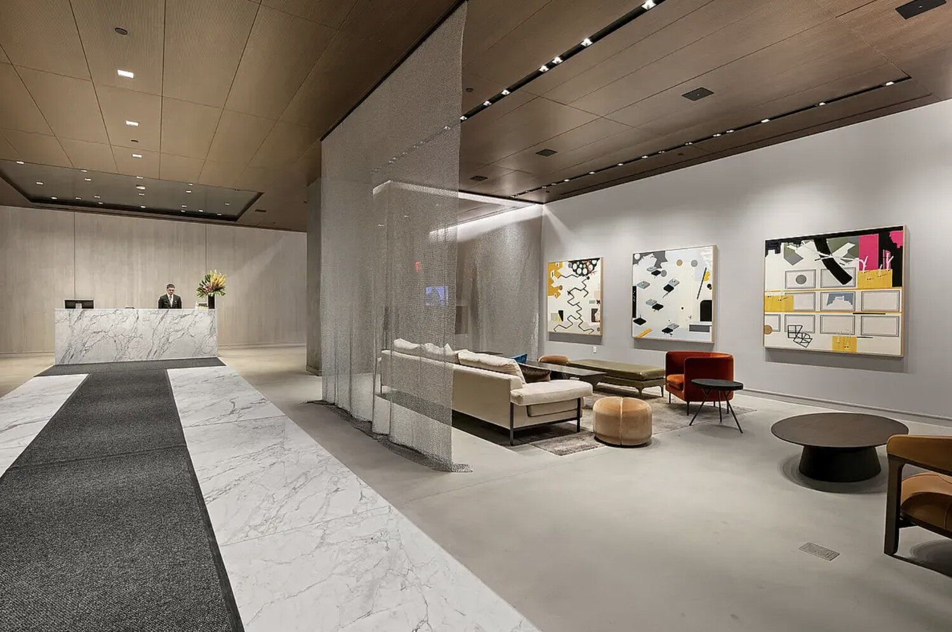
One Essex Crossing is a premier full-service condominium with world-class amenities and a prime LES address. Residents have exclusive access to over 9,000 square feet of landscaped gardens for the ultimate indoor-outdoor experience. Additional amenities include a sun-filled resident lounge, a state-of-the-art fitness studio, and a welcoming playroom.
Discover an endless choice of trendy restaurants, exciting bars, and local boutiques, with convenient grocery options like Whole Foods, Trader Joe's, and Union Market moments away. Sara D. Roosevelt Park and Seward Park are nearby, and accessible subway lines include the F, M, J, and Z. Pets are welcome.
Available also fully furnished for a seamless move-in ready experience. Fully furnished price $9,500.00
1
bed
2
baths
947 Sq.Ft. LIVING AREA