For Sale
224 E 14TH Street 1
224 E 14TH Street 1, New York City, NY 10003
$2,075,000
224 E 14TH Street 1, New York City, NY 10003
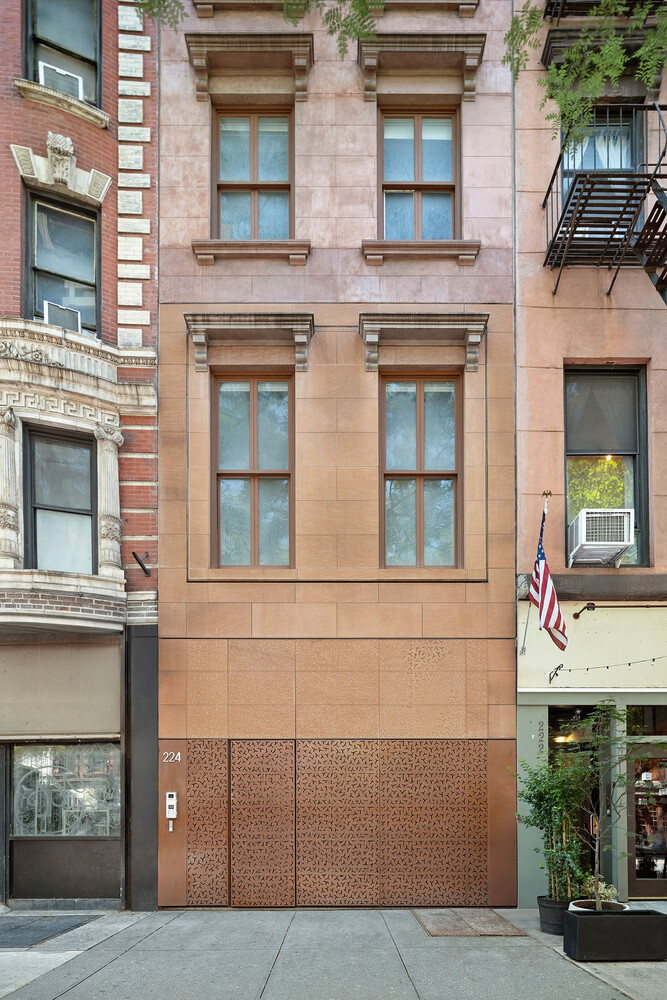
A Singular Indoor-Outdoor Residence in the East Village
Set within an intimate four-residence condominium near Stuyvesant Square and Union Square, this exceptional triplex offers the scale and privacy of a townhouse with the convenience of condominium living. Featured in Elle Décor and conceived with an emphasis on flexible living and seamless indoor-outdoor connection, the residence spans three levels and includes two bedrooms, two-and-a-half bathrooms, two retractable glass walls, and a private landscaped garden with a fully equipped outdoor kitchen.
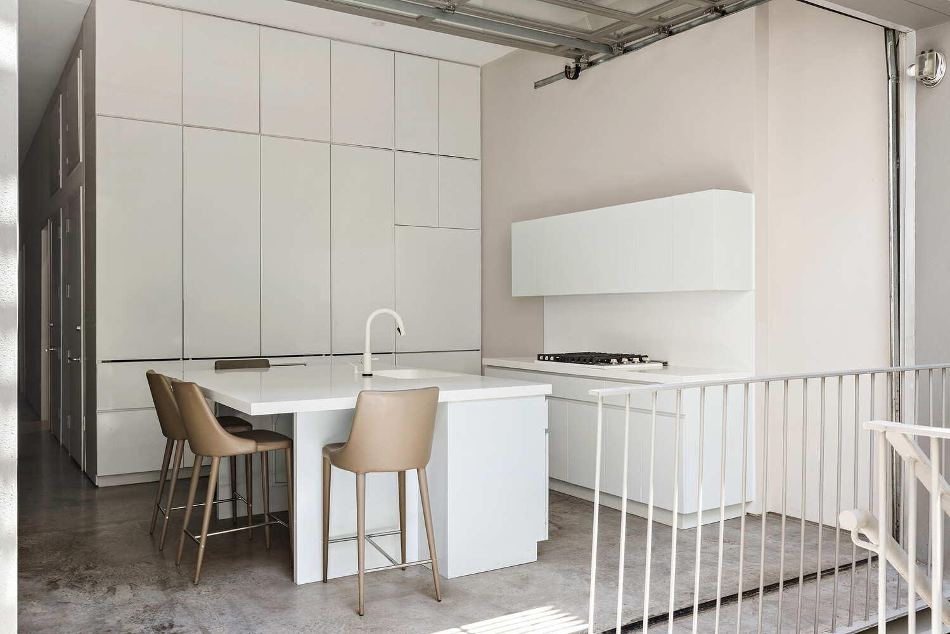
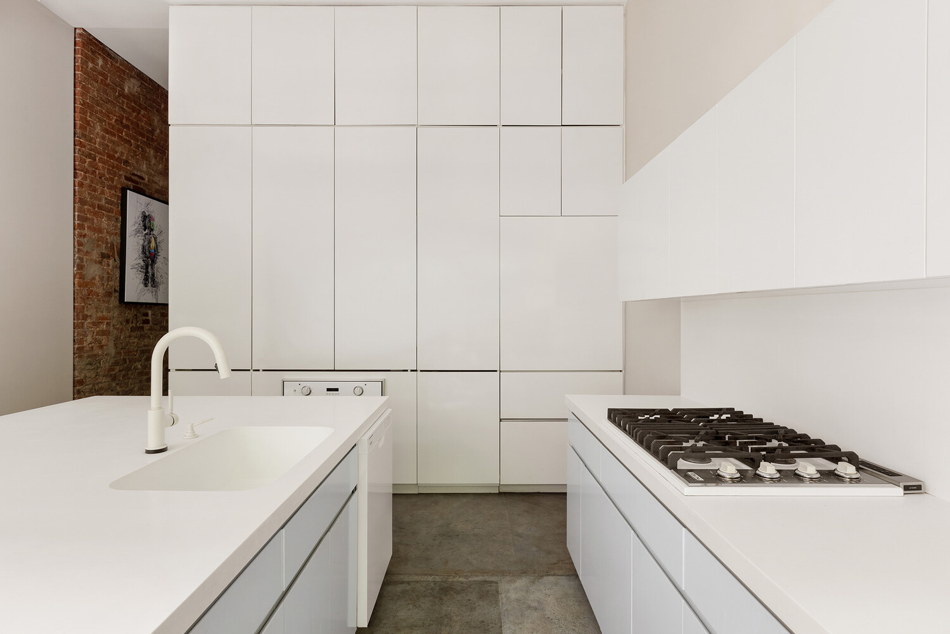
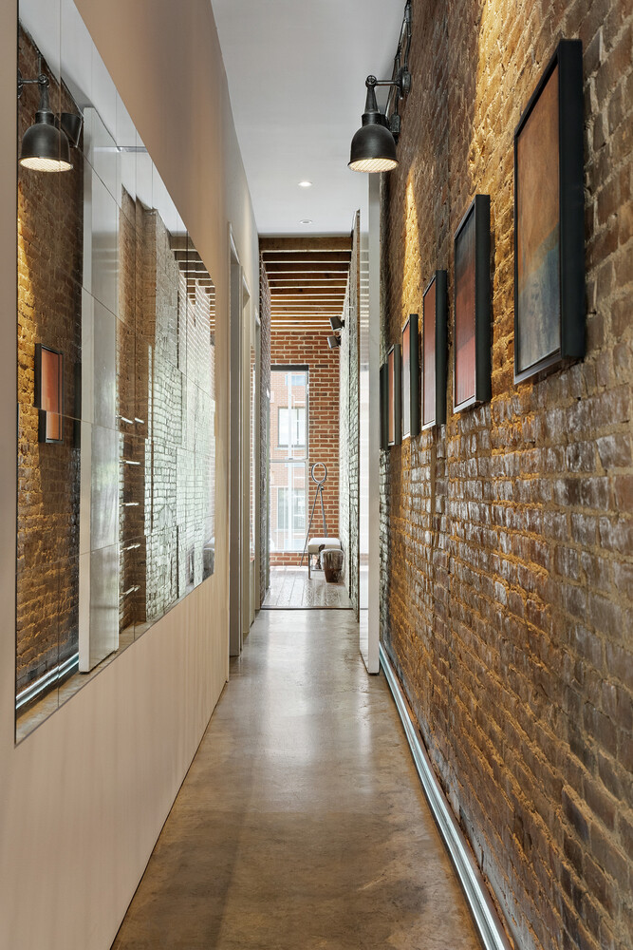
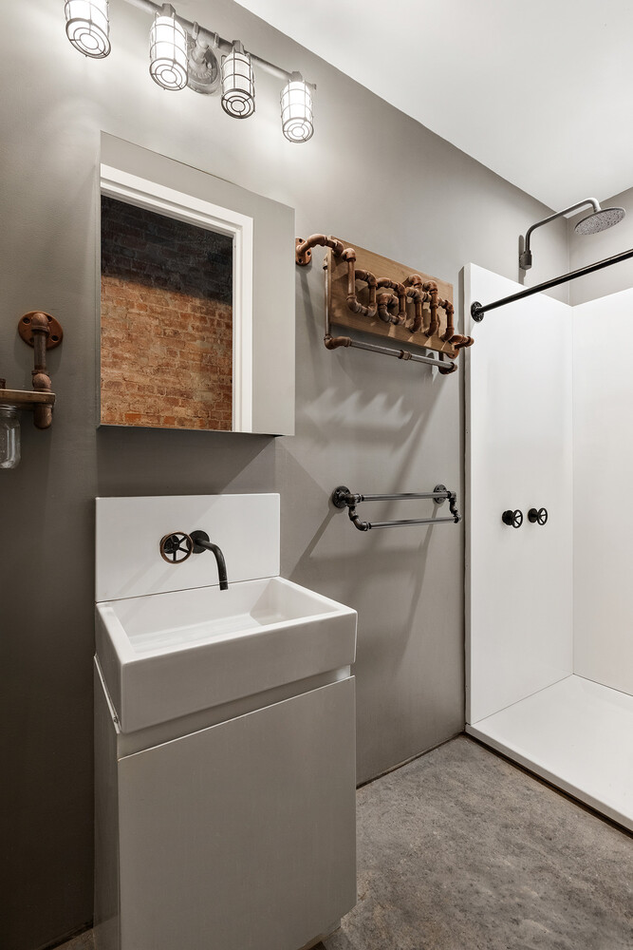
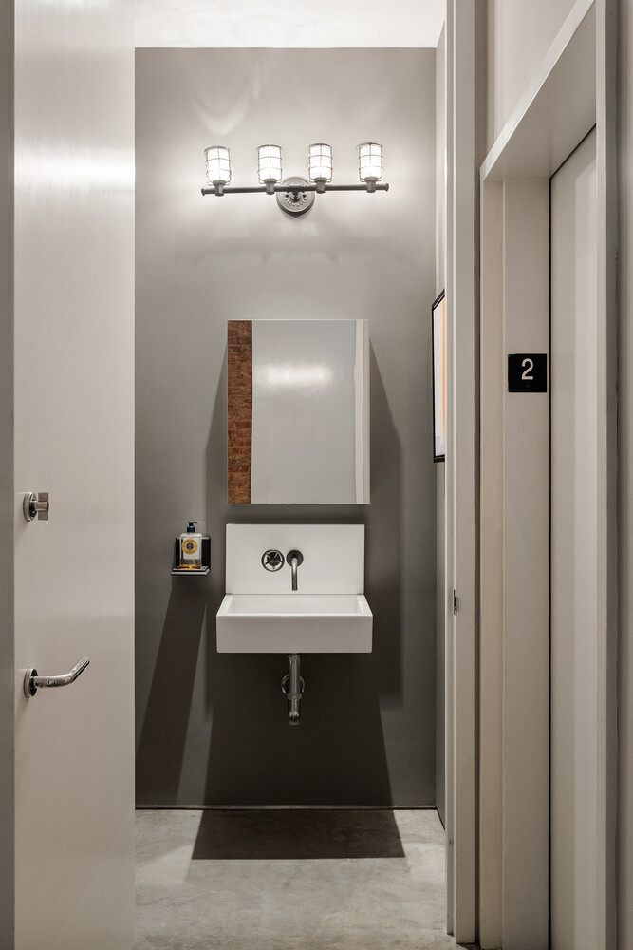
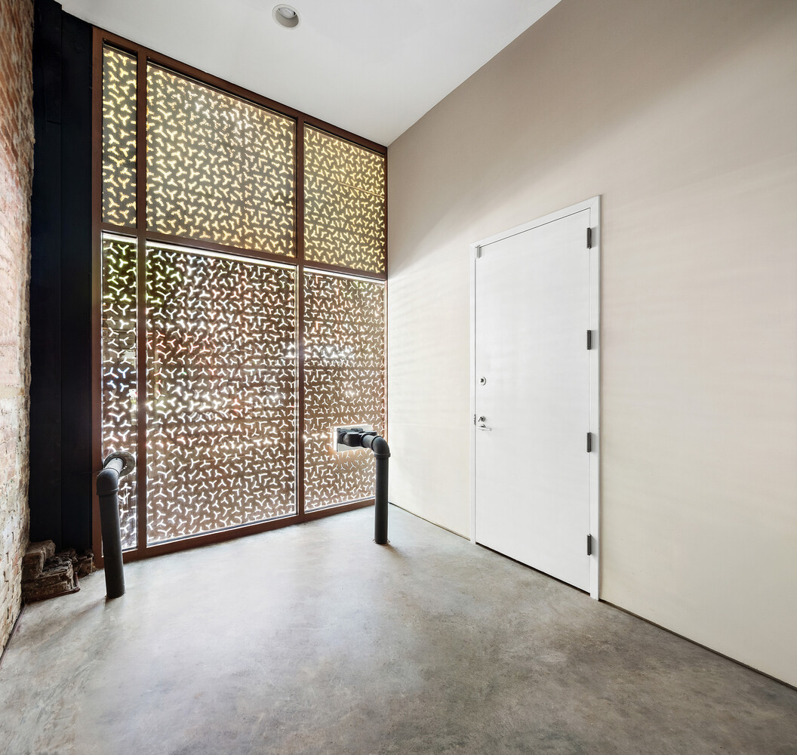
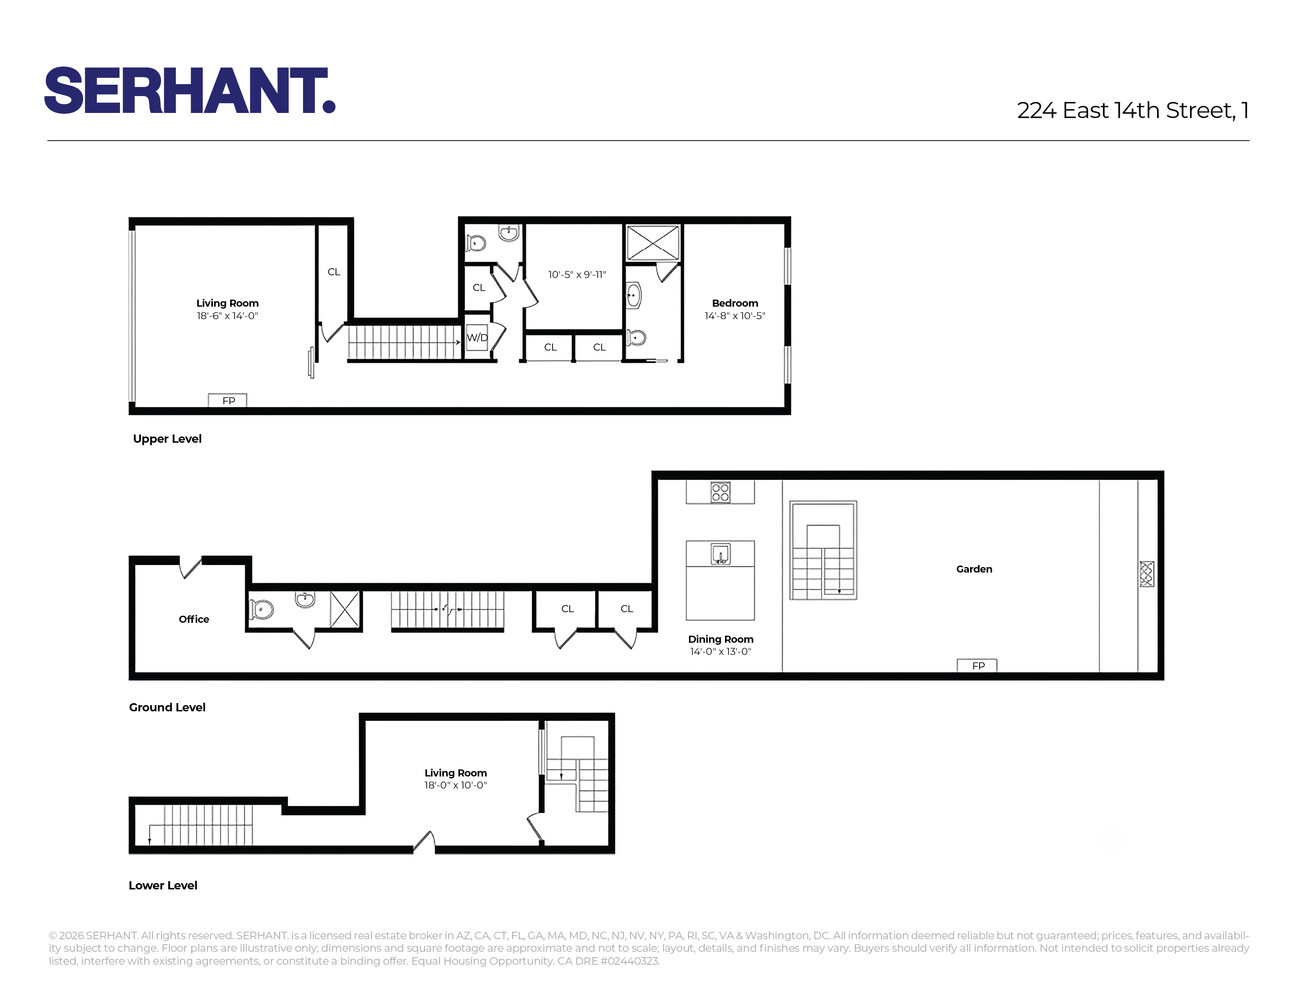
The main level begins with a gracious entry foyer, which can also function as a quiet home office. Beyond, an exposed-brick gallery lined with generous coat closets and a full bathroom leads to the expansive eat-in kitchen. Designed for both everyday living and entertaining, the kitchen features a substantial center island, white stone countertops, custom cabinetry, and a suite of Viking appliances.
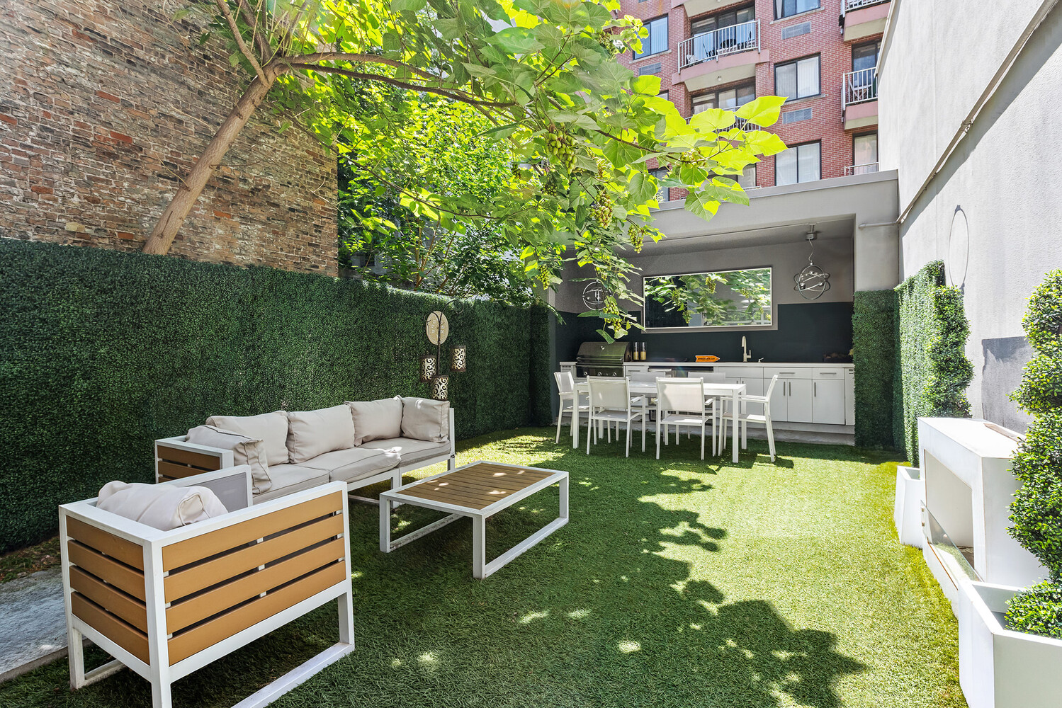
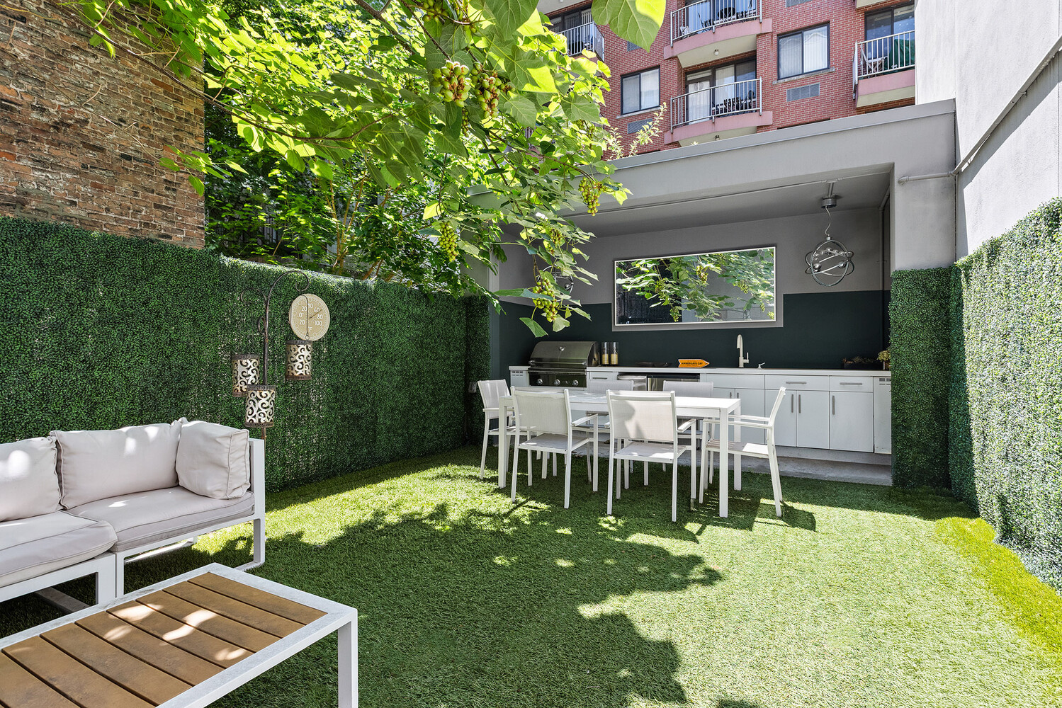
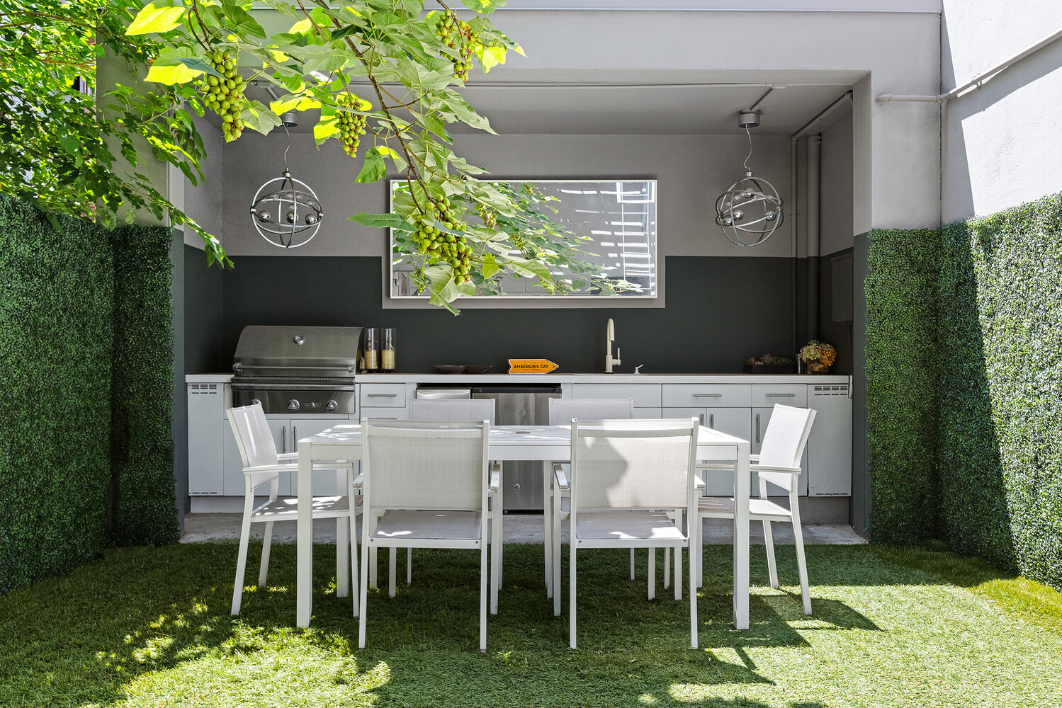
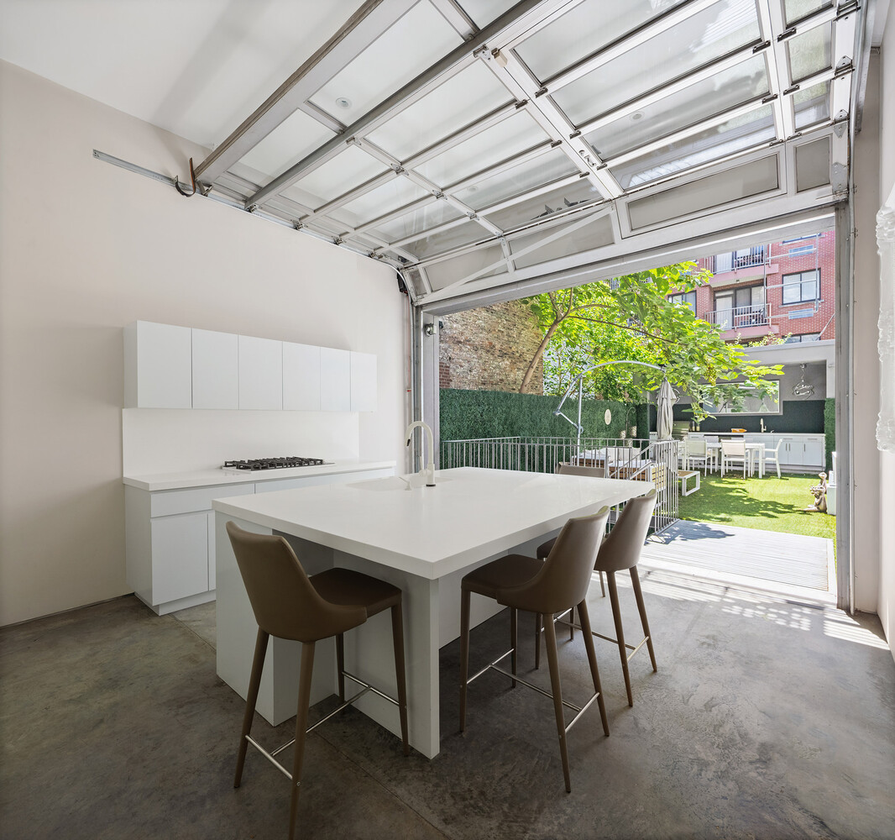
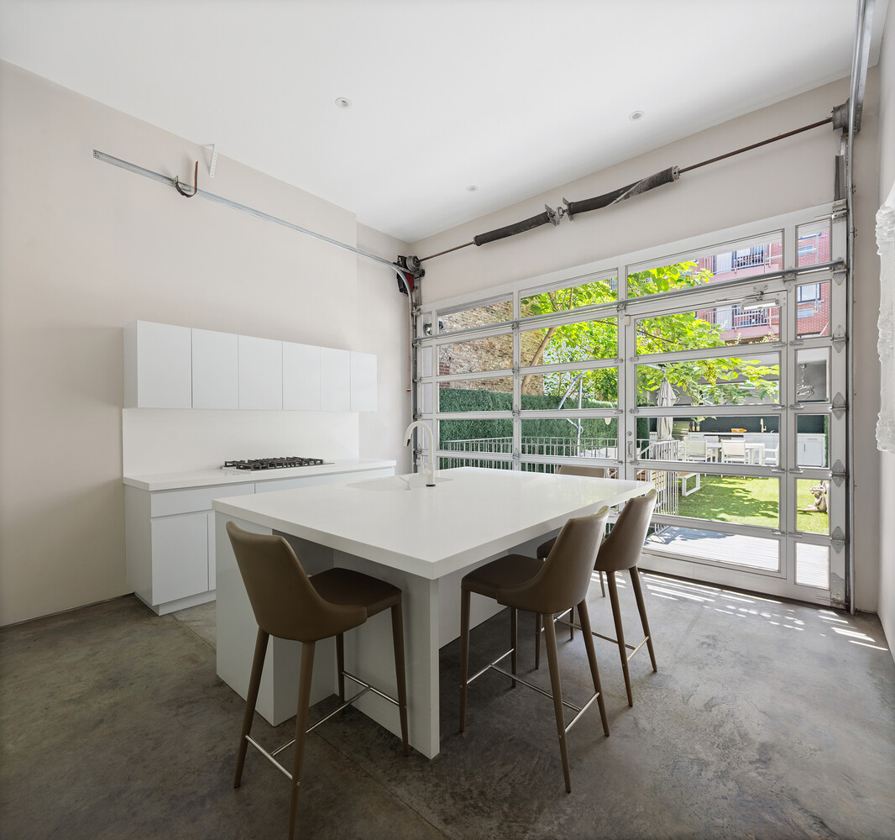
At the rear of the home, a retractable garage-style glass wall opens completely to the private garden, creating a remarkable extension of the interior living space. The garden offers multiple areas for dining and lounging, along with a decorative fireplace and a covered outdoor kitchen equipped with a built-in grill, sink, refrigerator, and storage.
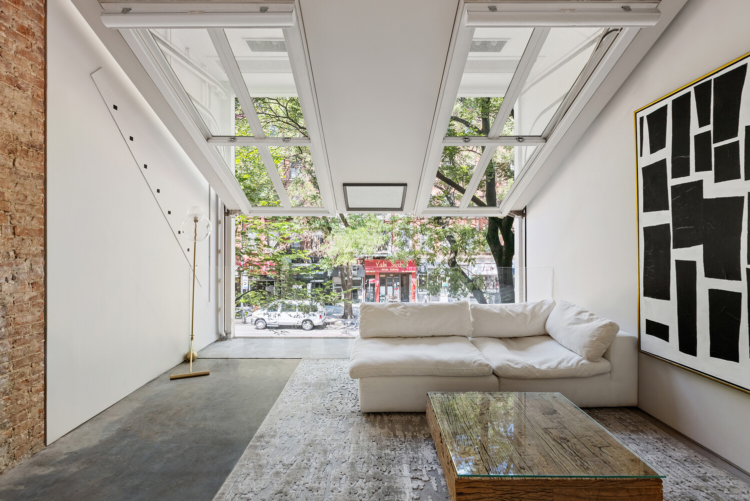
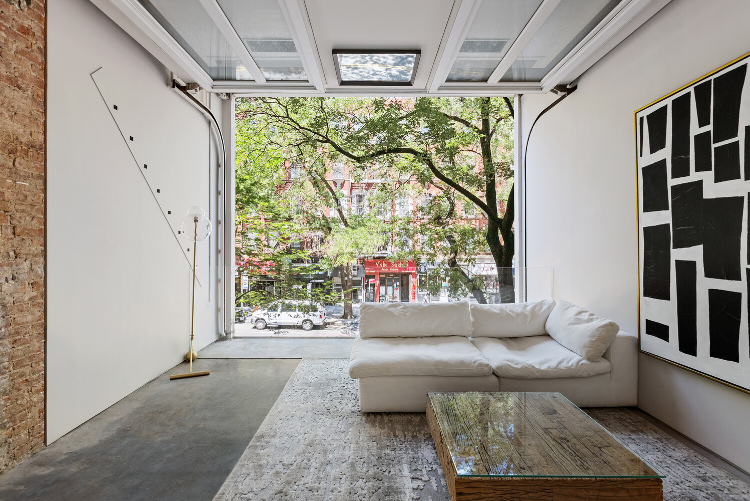
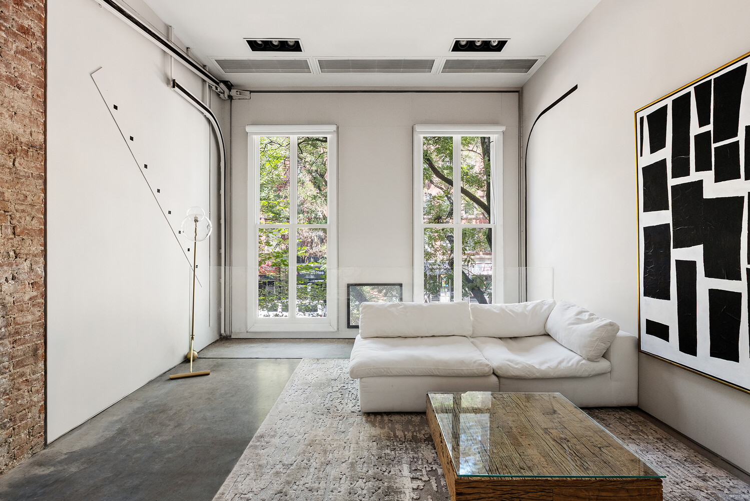
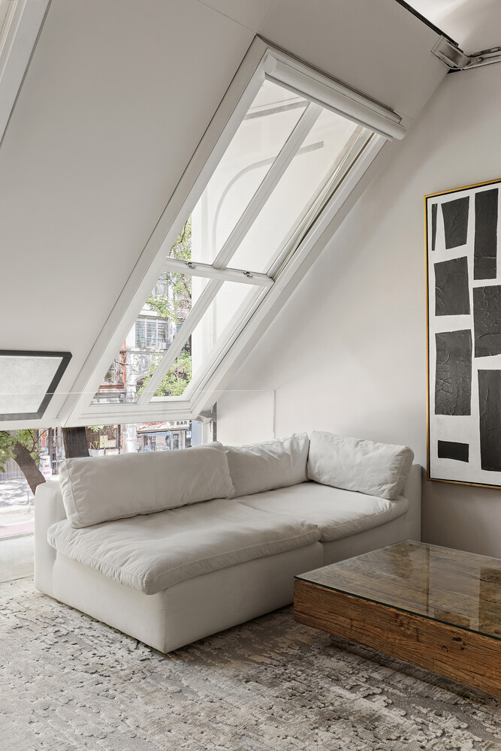
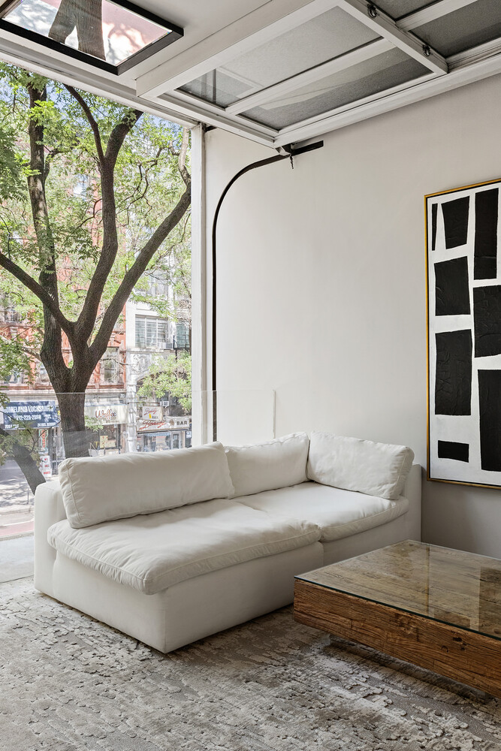
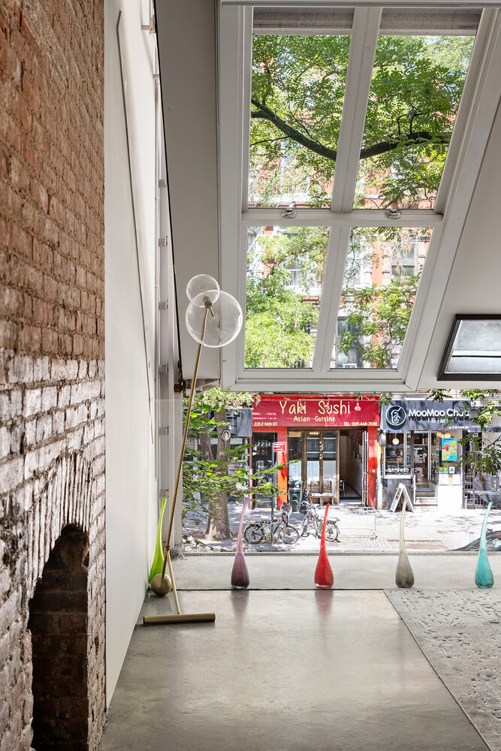
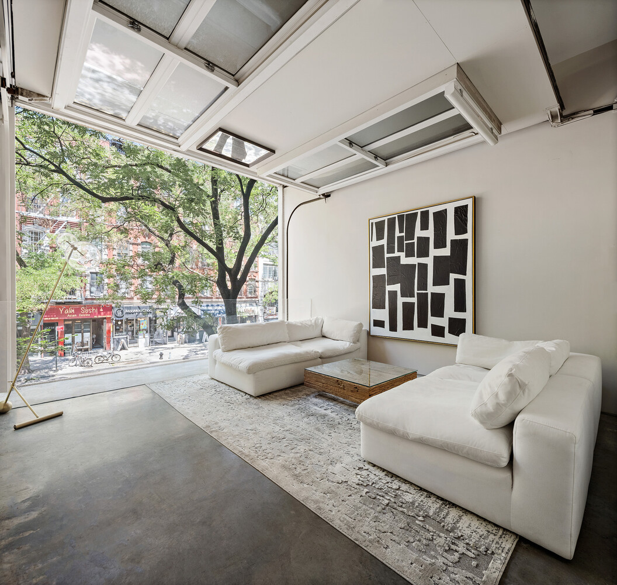
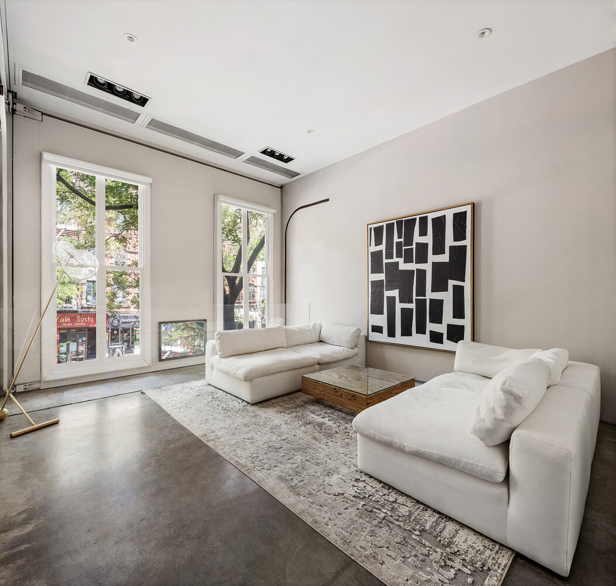
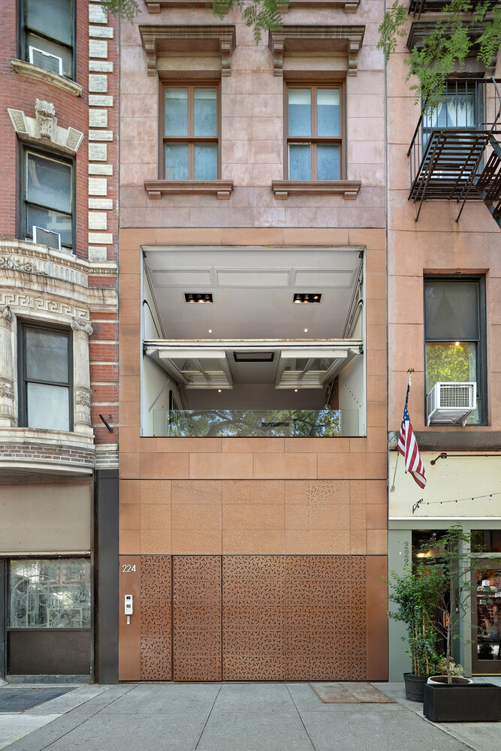
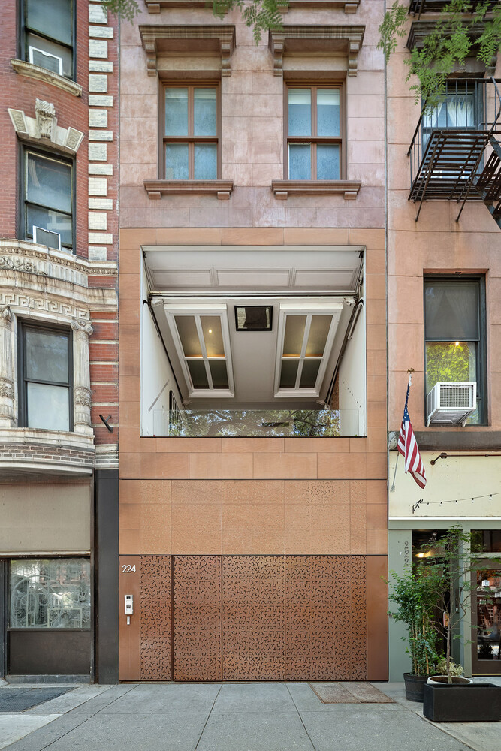
The upper level is anchored by a dramatic living room with approximately 12-foot ceilings and a decorative fireplace. A second retractable glass wall opens the room to the streetscape, transforming it into a loggia-like entertaining space.
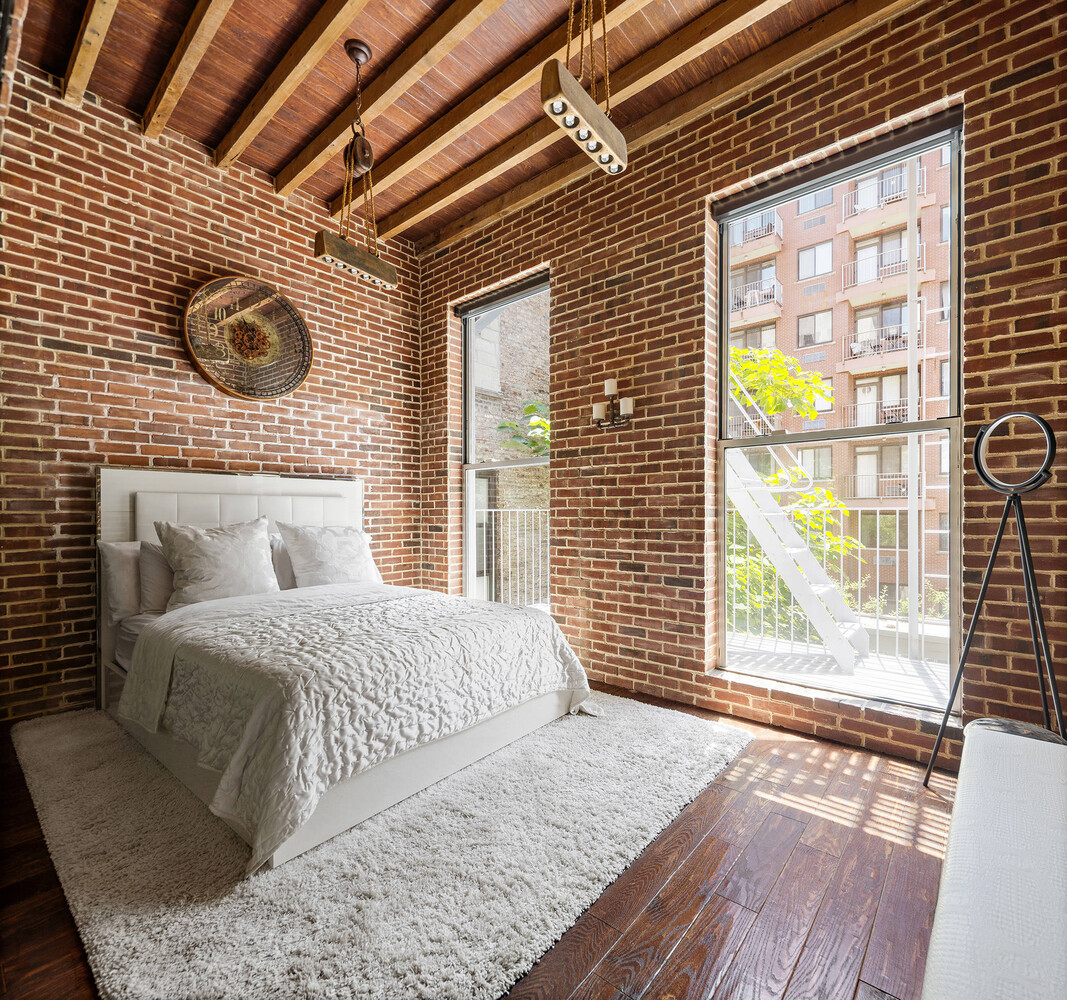
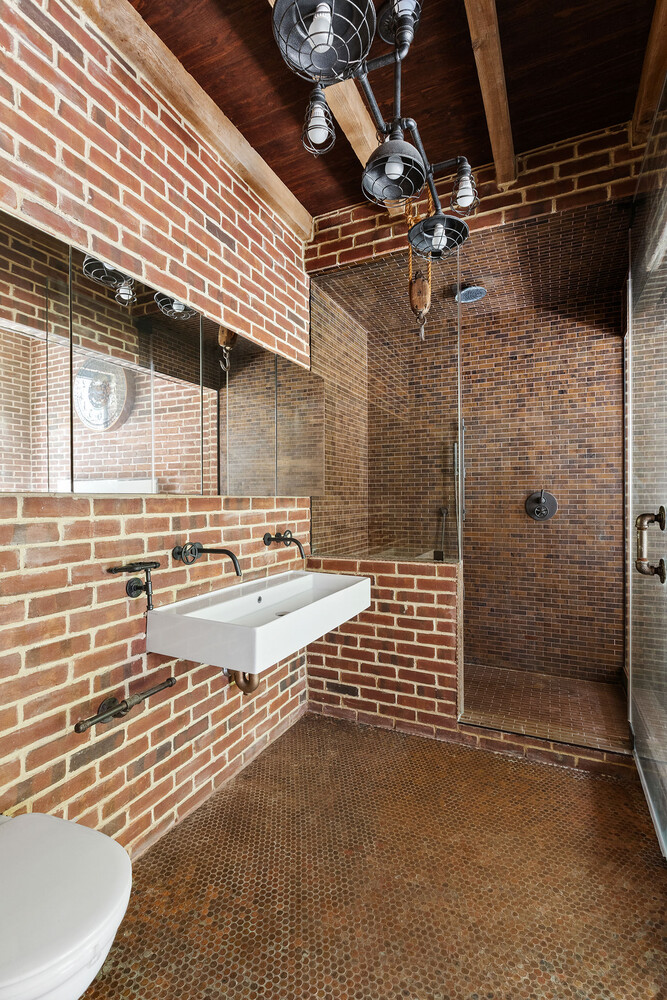
The primary suite is positioned privately at the opposite end of the floor and combines oversized sash windows with exposed brick, beamed ceilings, and a serene en-suite bathroom. The bathroom is appointed with a floating double vanity and an oversized rainfall shower. A powder room, in-unit washer and dryer, three additional closets, and a flexible bonus room-well suited as a nursery, library, den, or home office-complete this level.
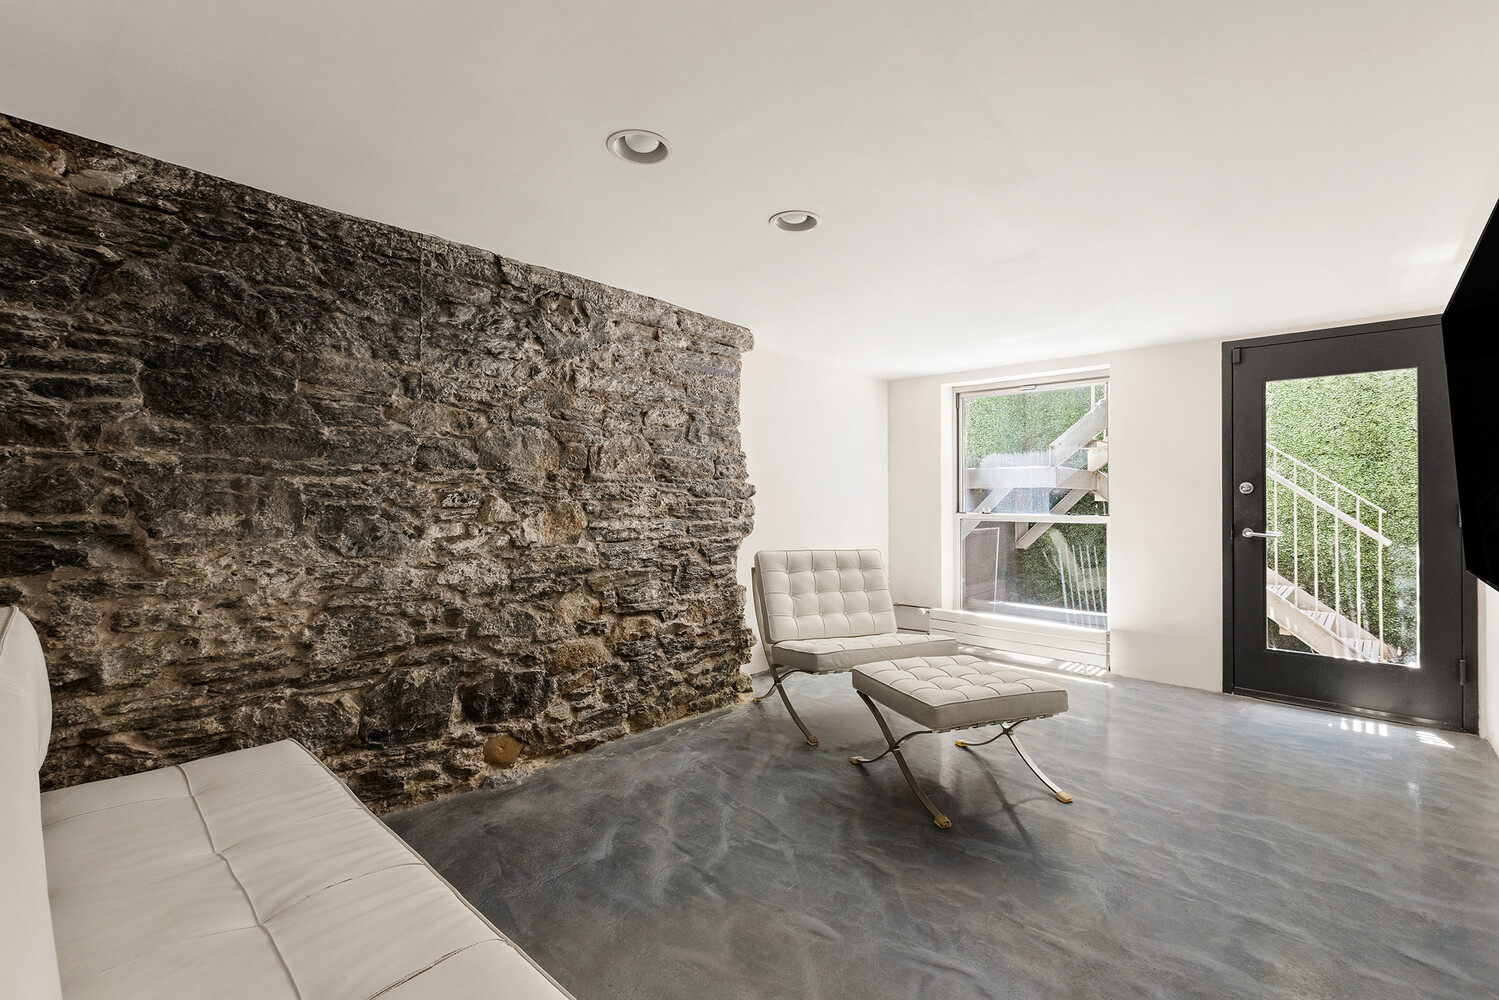
The lower level is distinguished by an exposed stone wall and direct access to a private terrace that connects to the garden above. This versatile space can accommodate a guest suite, media room, fitness studio, or additional living area. Further details throughout the residence include poured-concrete floors, abundant storage, and keyless entry.
The Brownstone East Village is a discreet boutique condominium ideally situated at the intersection of the East Village, Union Square, and Gramercy. Some of Downtown Manhattan's most celebrated restaurants, cafés, shops, and cultural destinations are moments away, including the Union Square Greenmarket, Whole Foods, Trader Joe's, the Strand, Astor Place, and St. Mark's Place.
Nearby transportation includes the 4, 5, 6, N, Q, R, W, and L subway lines.
2
beds
3
baths
1,971 Sq.Ft. LIVING AREA

Estimate your monthly mortgage payment, including the principal and interest, property taxes, and HOA. Adjust the values to generate a more accurate rate.